 York Illustrated
Clifford's Tower (a.k.a. 'the King's Tower' or 'the Great Tower') is the keep of York Castle. Its 'quadrilobate' (four-lobed) design is unique in England.
Image A1
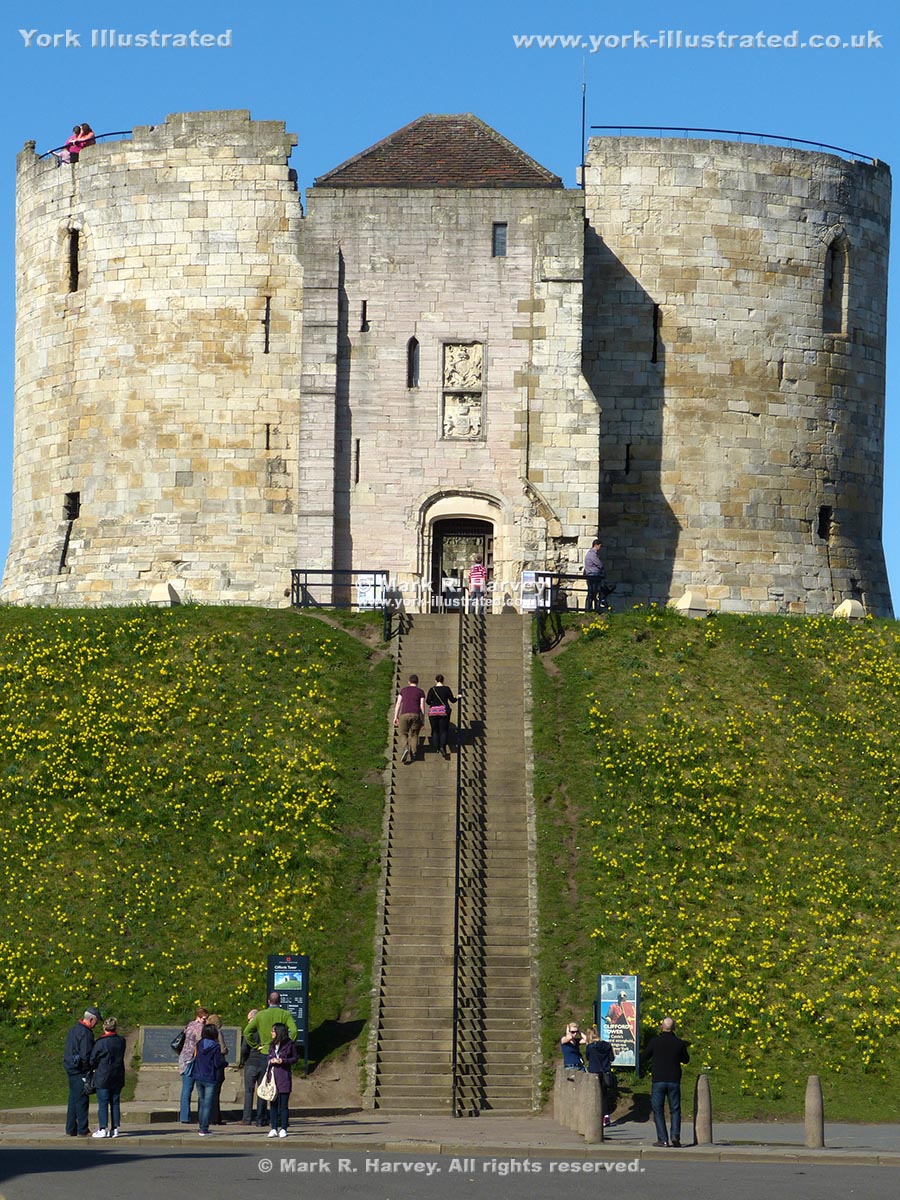
Image A2
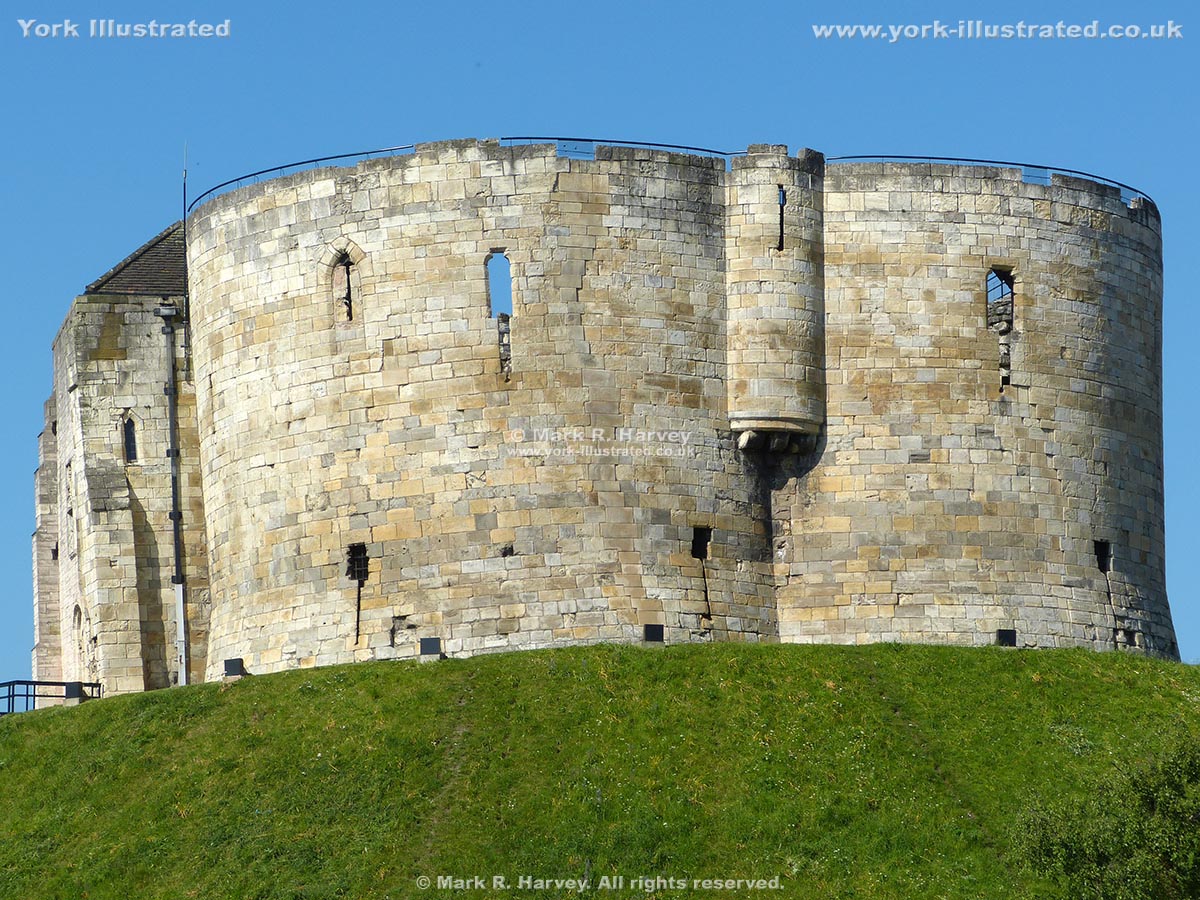
Image A3

Image A4
The Medieval Period
The first fortification on the site was a wooden keep on top of a rammed-earth motte. This was built in 1068 on the orders of William The Conqueror (King William I) following a revolt in northern England. This earthen motte still forms the core of the grassy mound we see today, although the motte was heightened in 1245 and the lower slopes have been significantly modified several times over the centuries. The first keep was destroyed in 1069 during an attack by the Danes, but it was rebuilt later the same year.
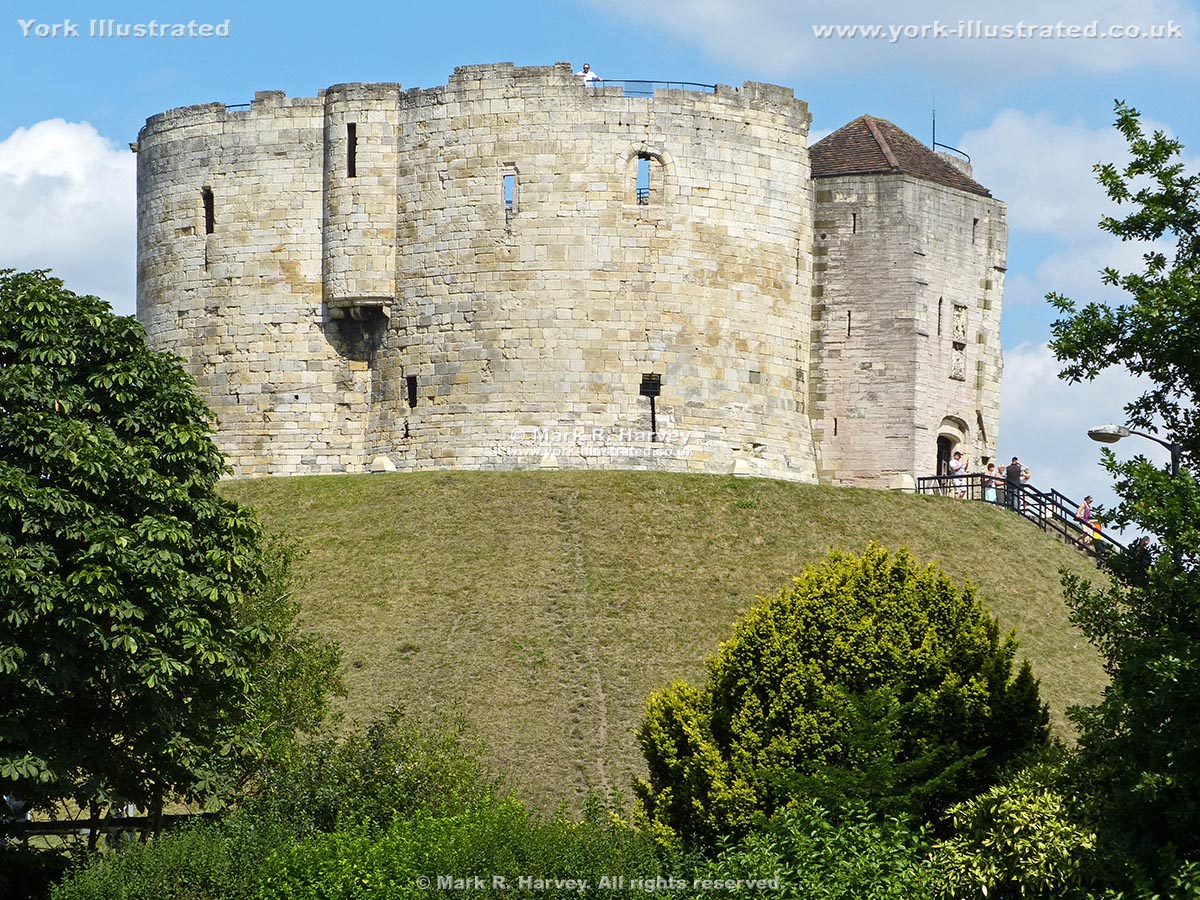
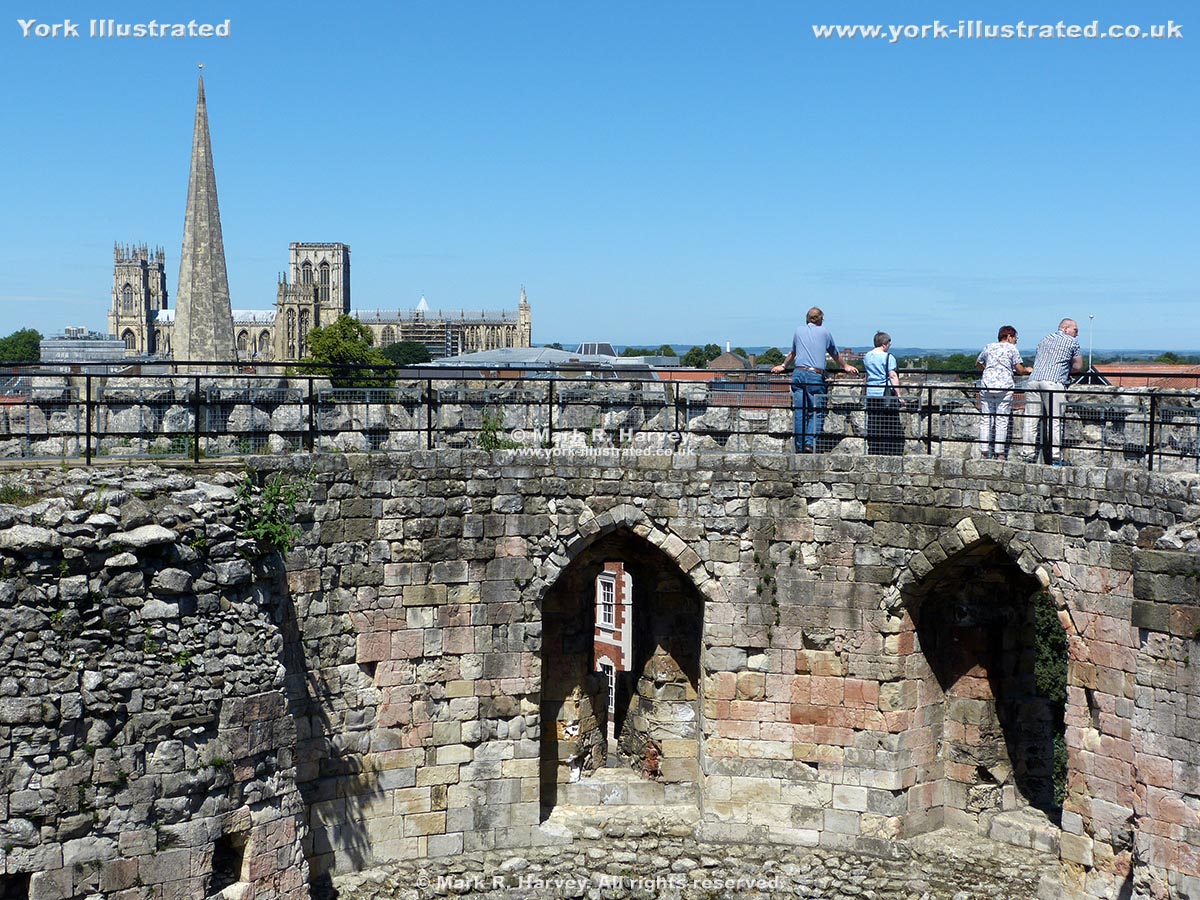
In 1190, the keep was again destroyed by fire, this time during a period of civil disorder that has become known as 'the Massacre of the Jews' (see 'Jewish Massacre Memorial'). The structure was again rebuilt in wood, with the repairs being completed by 1193. However, this structure was destroyed by a gale in 1228. After a visit to York in 1244, King Henry III gave orders that the keep must be rebuilt, but in stone this time. To ensure that the work would be done properly, the King sent his master stonemason (Henry de Reyns) and carpenter (Master Simon) to York to help plan the project. Records show that work to rebuild 'the King's Tower' (as Clifford's Tower was then known) was underway by 1251 and that the castle rebuild was broadly complete by 1262. The four-lobed tower we see today (excluding the gatehouse) dates from this period (see Images A1 to A4 above and Image C1 below).
The standing structure contains evidence of three latrines (toilets): two on the ground floor and one on the first floor (in the garderobe tower - see Image A3 above and Image B1 below). The latrines on the ground floor were for general use. The one on the first floor was shared between the occupants of the apartments housed in the adjacent north and west lobes.
Clifford's Tower has been plagued by subsidence since the middle of the fourteenth century. Although the tower has been stabilised, the walls still lean outwards and this is especially noticeable at the south eastern corner. A significant crack with horizontal displacement runs through the south window (see Image B4 below). However, if you look closely at the centre of Image A2 (see above), it is possible to see an even bigger crack that has been repaired / infilled. The repaired stonework can be traced from the top of the tower, all the way down to the motte (see also Image B5). According to the English Heritage website, this huge crack is recorded in historical documents dating from 1360.
The English Civil War
The forebuilding or gatehouse that now forms the entrance was probably constructed during the Civil War as part of works to strengthen the keep. It was used as a firing platform for "two demi-culverins and a saker" (i.e. three medium-sized cannon, brought from Holland by Queen Henrietta Maria). These cannon saw action during the siege of York in 1644, when Parliamentarian troops attacked all areas of the city. A shot from one of the demi-culverins above the gatehouse is reported to have "made the enemy run all from their cannon". However, the Royalist troops did not have it all their own way and a Parliamentarian cannon known as 'the Queen's Pocket Pistol' scored at least one direct hit on the tower.
The coats of arms above the entrance date from the Civil War strengthening works. They belong to Henry Clifford (the last Earl of Cumberland) and King Charles I (see Image B2 below).
The English Restoration
Following the Civil War, the tower was used as an armoury until a survey in 1683 recommended that it be de-garrisoned and demolished. However, fate took a hand on 23rd April 1684 when an uncontrollable fire started during or shortly after a seven gun salute was fired from the top of the gatehouse to mark St George's Day. There has been speculation that the fire may have been started deliberately. Whatever its cause, the fire caused an explosion that destroyed the roof and upper floors and the tower has remained a roofless shell ever since. The only surviving remnant of the roof is a stone water spout located close to the top of the wall on the northwest side of the tower (see Image B3 below).
For much of its history, the tower was known as either 'the King's Tower' or 'the Great Tower'. The first recorded use of the name 'Clifford's Tower' comes from documents relating to a dispute at the very end of the 17th century between the Corporation of York and the gaoler, Robert Redhead. Redhead was accused of systematically removing stone from the tower's walls and selling it for personal gain. The reduced height of the wall above the south window (see Image B4 below) is probably the result of Redhead's stone recycling activities.
Image B1

Image B2
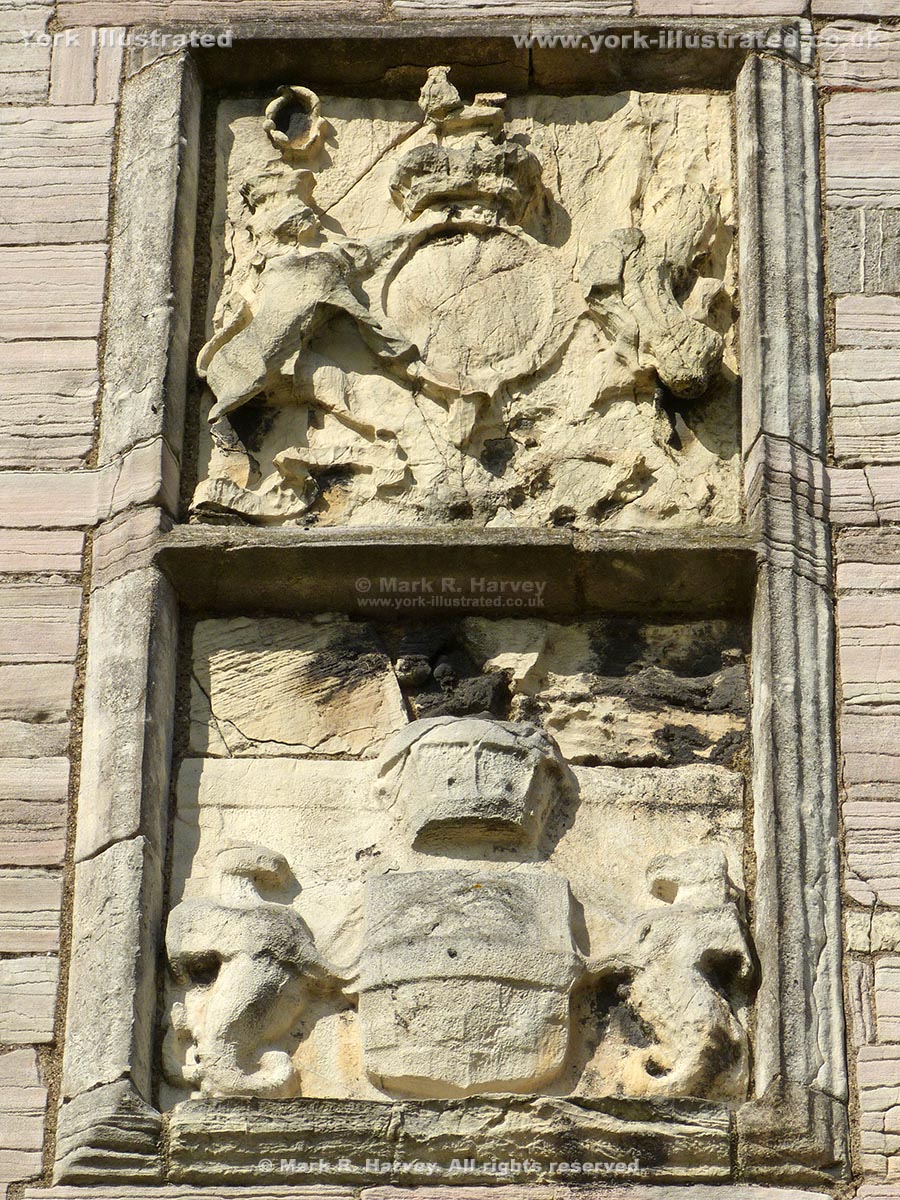
Image B3
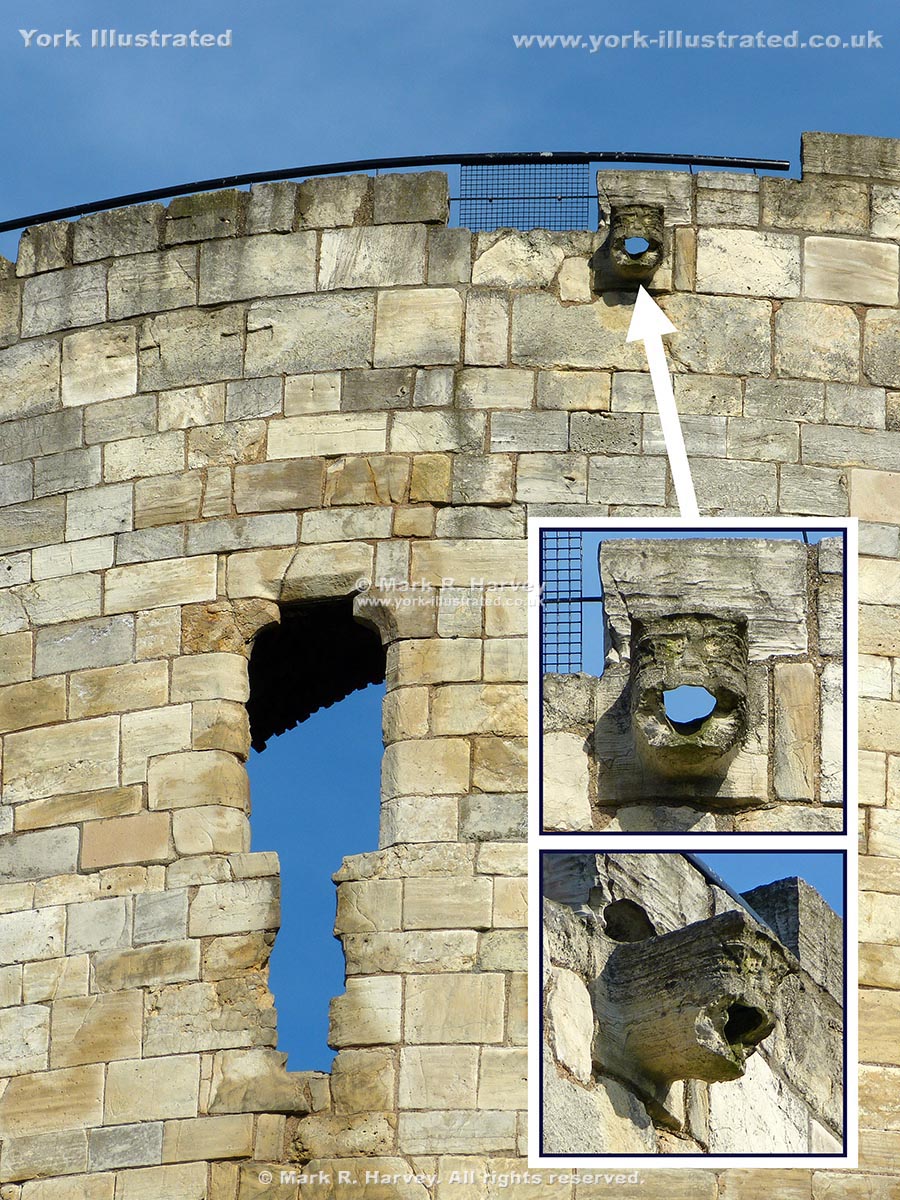
Image B4
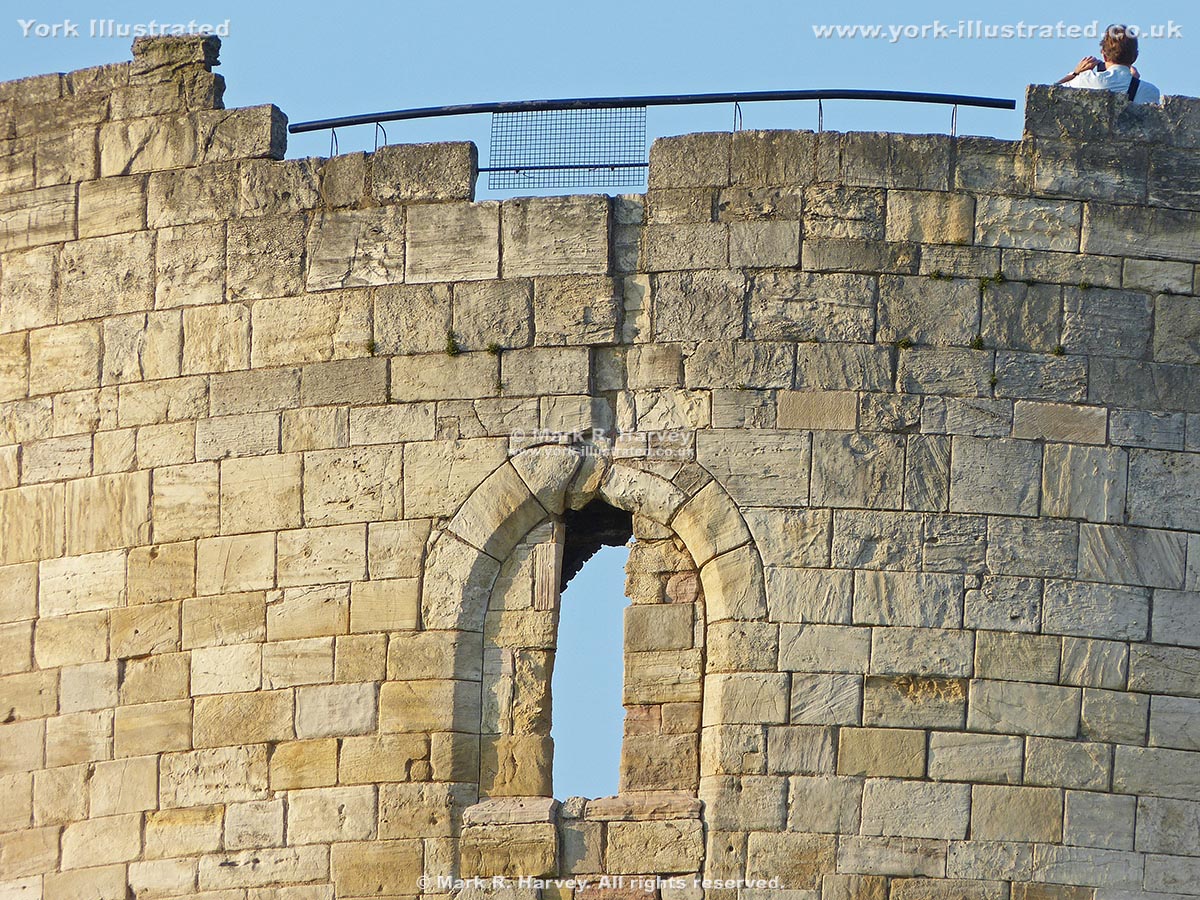
Image B5
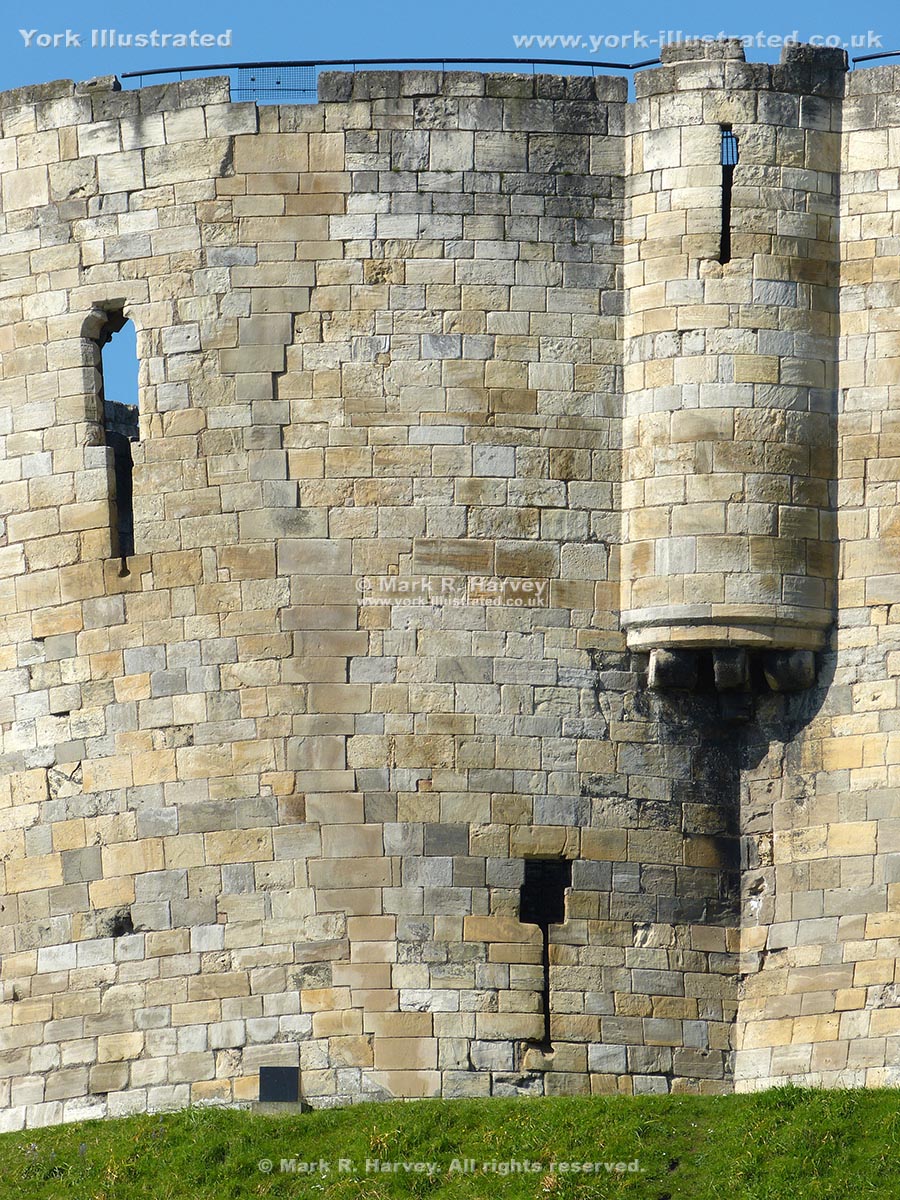
Image B6
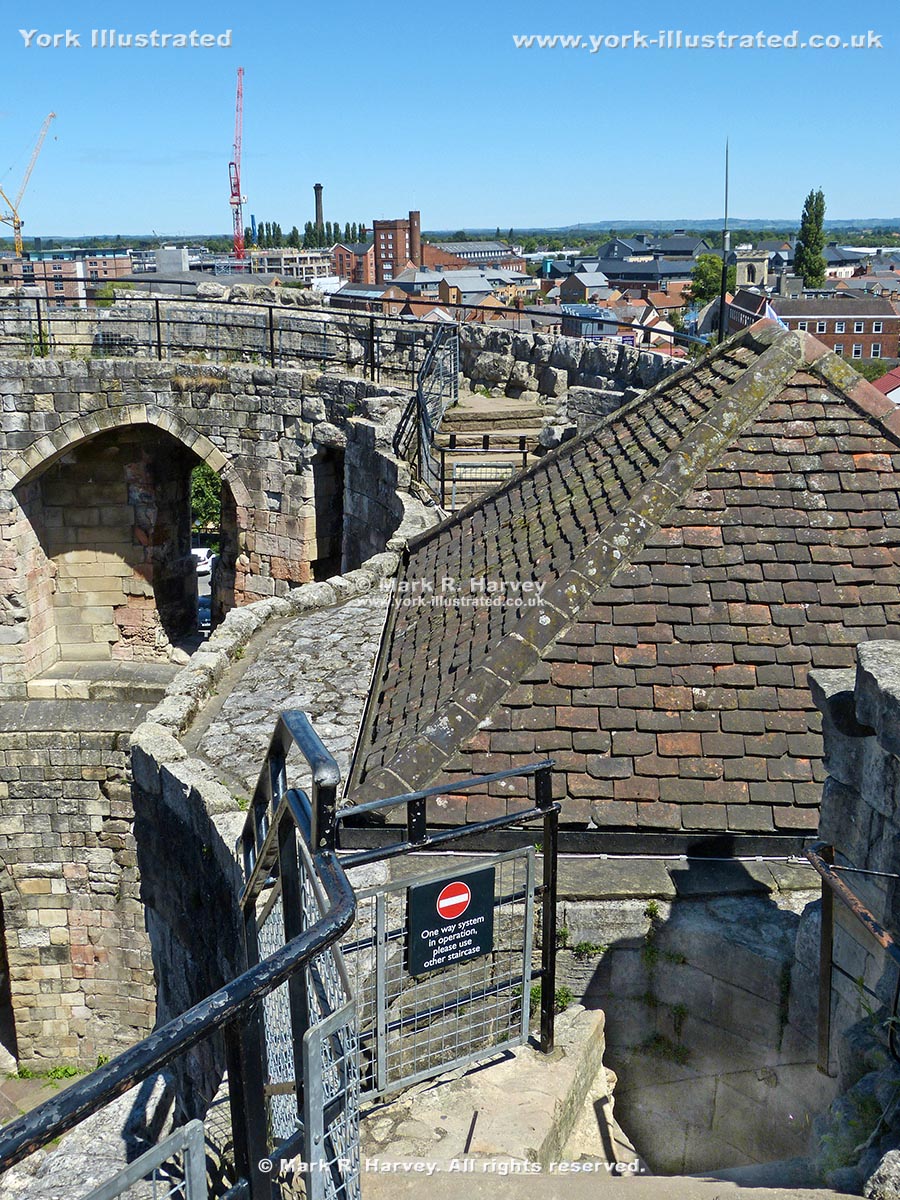
Image B7
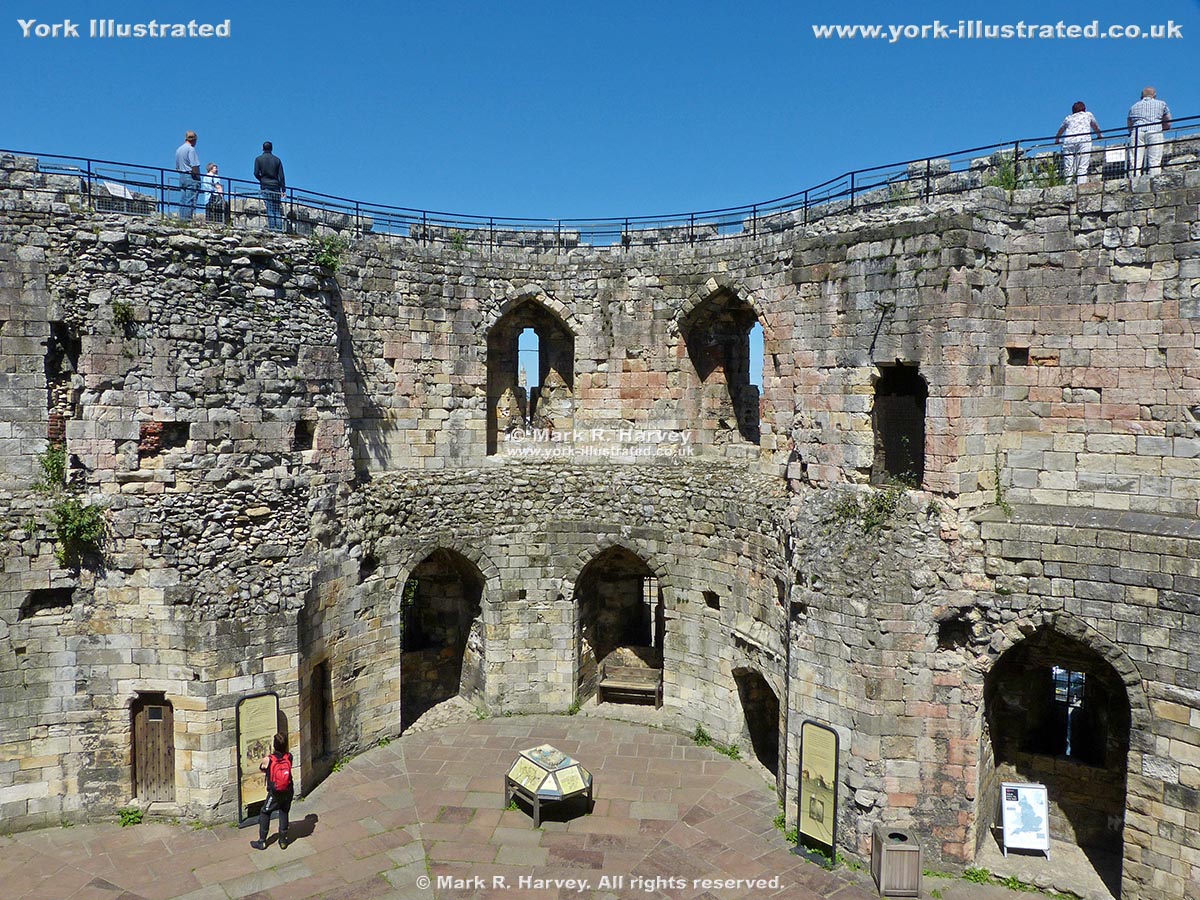
Image B8
The 18th, 19th and 20th Centuries
During the 18th century, the tower was owned by the Waud family, who enclosed it within the garden of their nearby mansion. During this period, the tower was treated as a very grand garden folly. To provide easy access, a spiral path was created from the base of the motte to the base of the tower.
In 1825, the Waud mansion and grounds were purchased for the sum of £8,800 by the County Committee, who were seeking to build a new prison (known as the Felon's Prison) on part of the York Castle site. As part of the subsequent building works, the lower half of the motte was cut-back and supported by a high retaining wall. The entire Castle site was also surrounded by a high gritstone wall. A new prison was then built in the area that is now occupied by the York Castle Car Park. The site was run as a civil prison until 1900, then as a military prison until 1929. During this period, substantial works were undertaken to stabilise the motte and underpin the walls of the tower (see Images C2 and C3 below). Clifford’s Tower was given to the nation in 1915 and the Felon's Prison site was sold to the City of York in 1934 for the princely sum of £8,000. Over the next two years, all of the structures built after 1824 were demolished. As part of these works, the lower portion of the motte was reinstated, the spiral path was removed and a straight flight of steps was built between the base of the motte and the gatehouse entrance.
Image C1
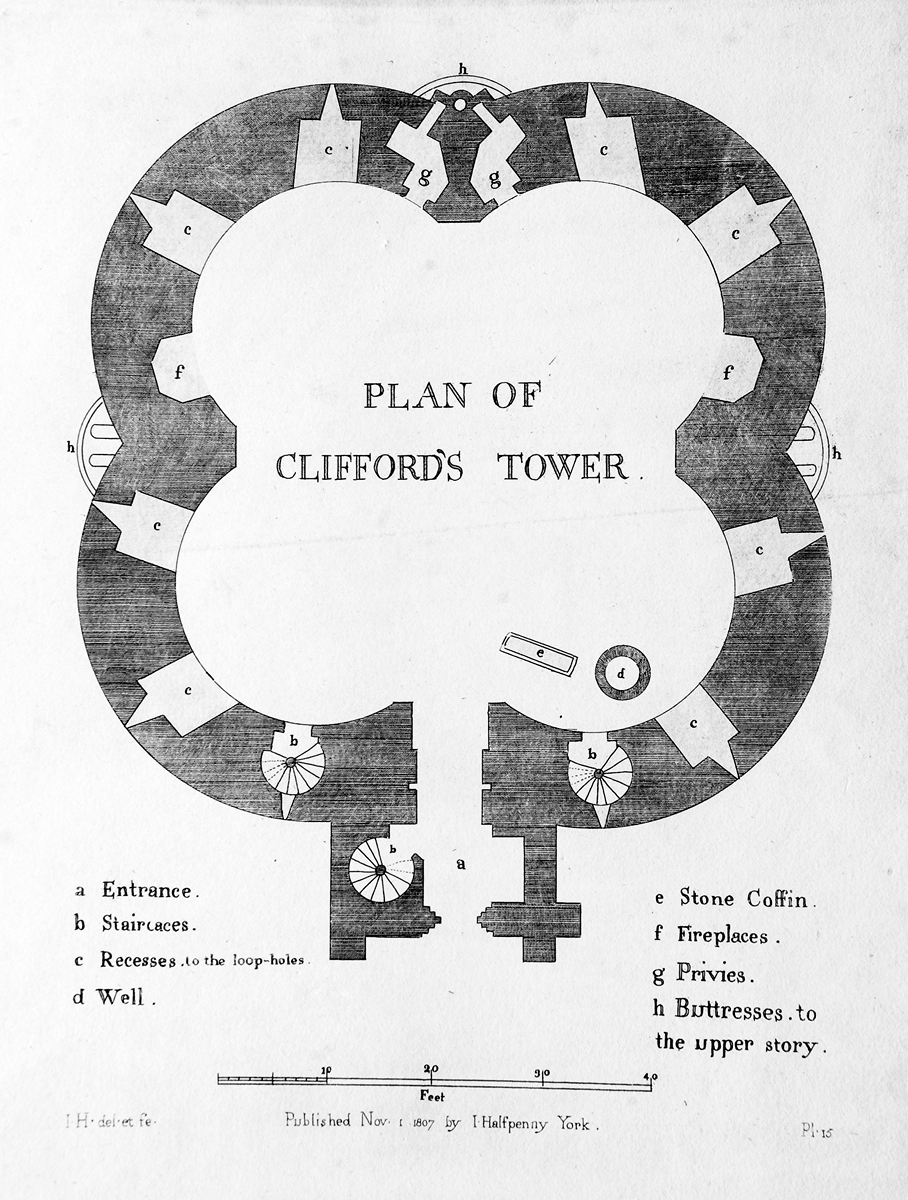
Image courtesy of York Museums Trust
https://yorkmuseumstrust.org.uk/
Public Domain (ID 20002595).
Image C2
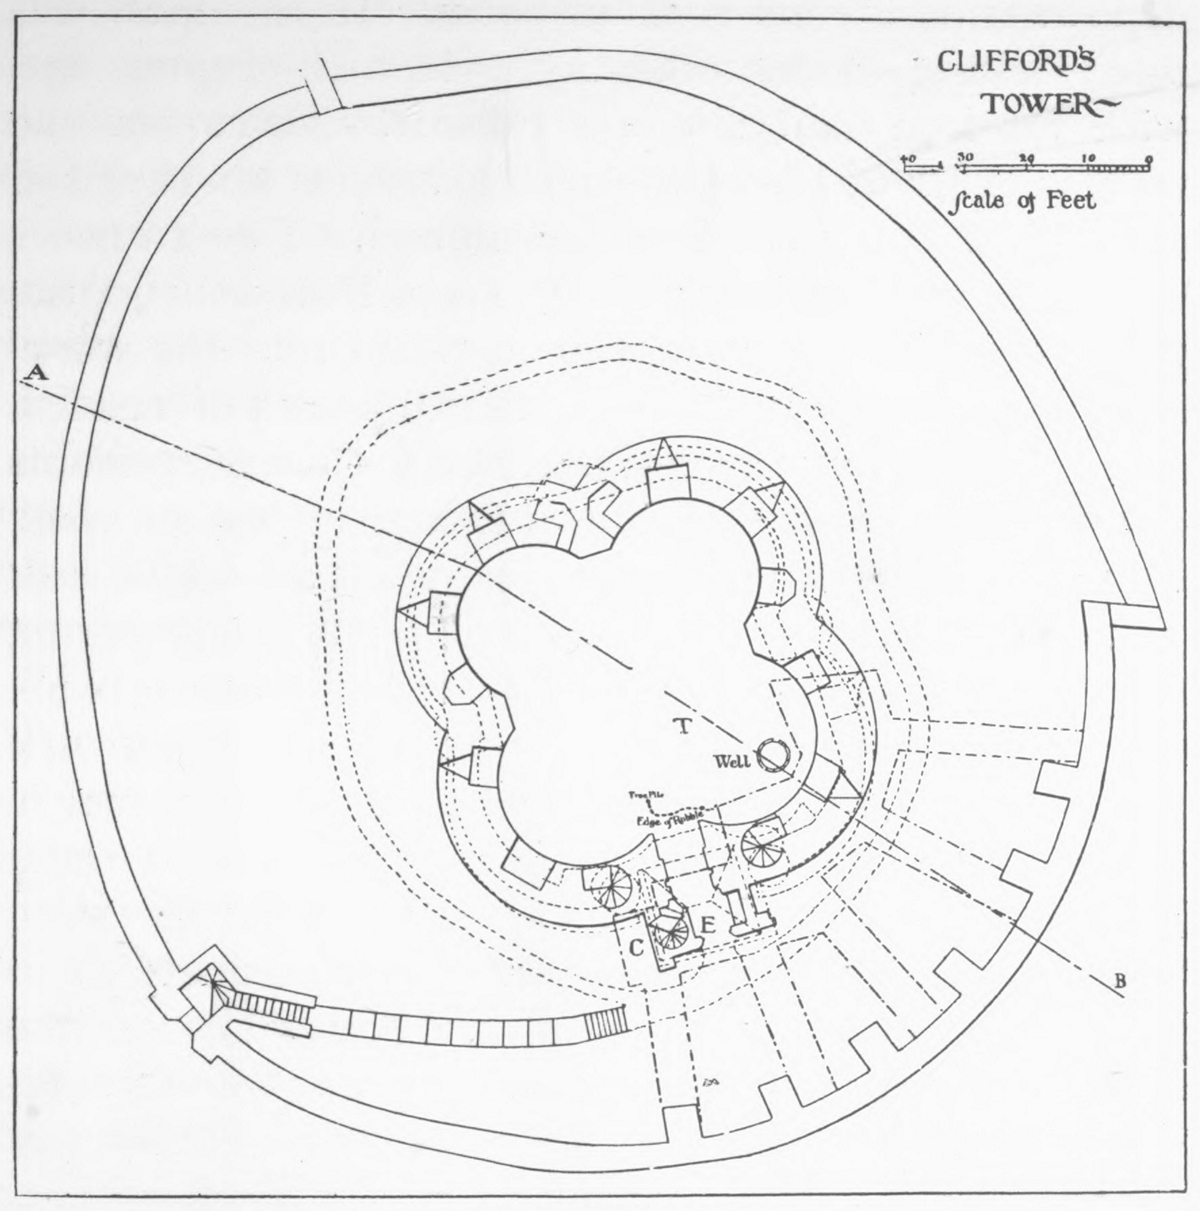
Source: Cooper, T.P. (1911) - see footnote 1
Image C3
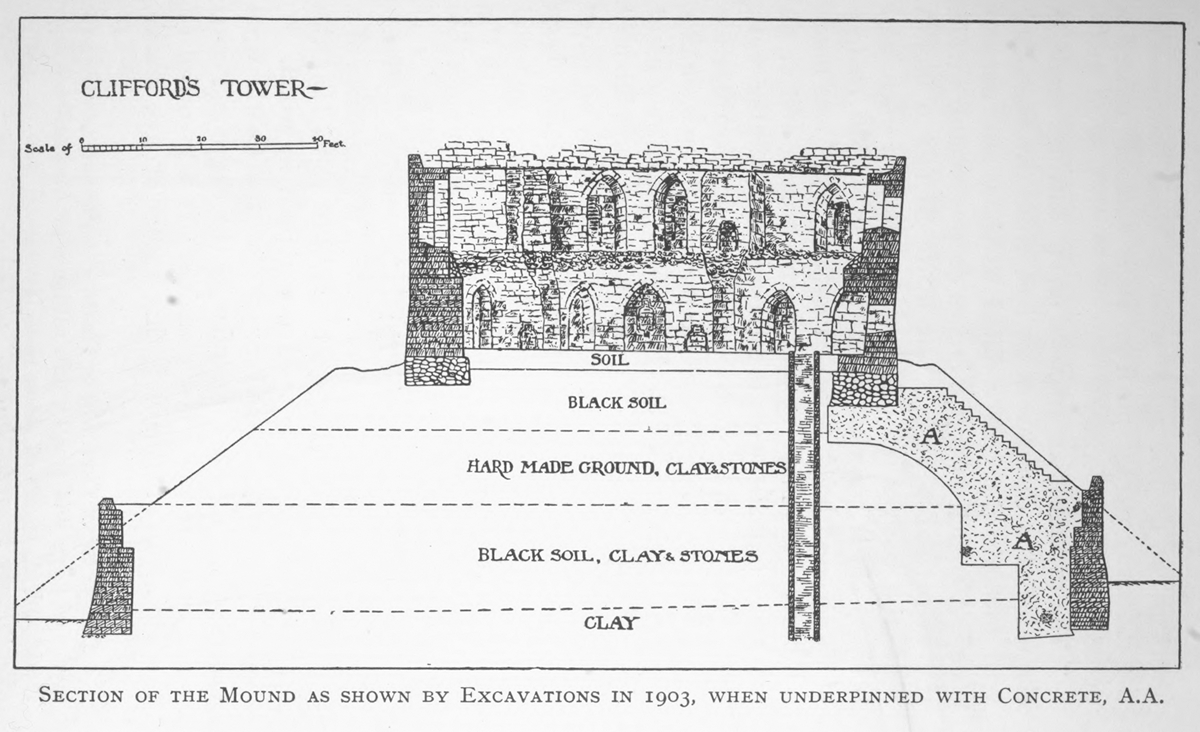
Source: Cooper, T.P. (1911) - see footnote 1
Modern Times
Between November 2020 and March 2022, Clifford's Tower benefitted from a £5 million refurbishment project to conserve / repair stonework, repair the gatehouse roof and significantly improve the visitor experience (see footnote 2). Work associated with the latter included the installation of a new free-standing timber roof deck / viewing platform with a set of internal metal staircases and suspended walkways. The latter provide access to rooms that were previously inaccessible, including the garderobe used by Henry VIII.
Clifford's Tower is now one of the top tourist attractions in York. (A fee is payable to visit the interior of the tower.)
Practical Information
Clifford's Tower is managed by English Heritage. For information regarding opening times, exhibits and facilities, etc., please refer to the attraction's own website using the URL provided in the 'Further Reading and External Links' section below.
If you are considering a real-world visit, please note that the steps visible in Image A1 are the only means of access for those wishing to visit the interior of the tower.
Further Reading and External Links
For background information on the City's defences, please refer to the article "An introduction to York's historic defences".
Additional material about York Castle generally and Clifford's Tower specifically is available on the British History Online website - see 'York Castle', in 'An Inventory of the Historical Monuments in City of York, Volume 2, the Defences' (London, 1972), pp. 57-86 which can be accessed via:
http://www.british-history.ac.uk/rchme/york/vol2/pp57-86
Additional material about the history of Clifford's Tower and information about visiting the interior of this attraction can be found on the English Heritage website at:
https://www.english-heritage.org.uk/visit/places/cliffords-tower-york/
The text of the official list entry record can be viewed at:
http://www.britishlistedbuildings.co.uk/en-462999-cliffords-tower-#.Vw4GGEdWlTY
The official English Heritage guidebook for Clifford's Tower is also highly recommended:
"Clifford's Tower and the Castle of York" by Jonathan Clark (published by English Heritage in 2010 - ISBN: 9781848020702)
This is available from the ticket office at the tower, or by mail order from the English Heritage website - see link above.
Footnotes
[1] These plans have been extracted from "The history of the Castle of York" by Thomas Parsons Cooper (published by Elliot Stock of London in 1911). A digitised version of this publication is available online at:
https://archive.org/details/historyofcastleo00coopuoft/mode/2up
[2] The planning application relating to these changes is available online at:
https://planningaccess.york.gov.uk/online-applications/applicationDetails.do?keyVal=Q56C02SJM2100&activeTab=summary