 York Illustrated
York is connected to the UK's national rail network via an impressive Grade II* listed railway station. The oldest parts of the structure date from the 19th century.
The station was designed for the North Eastern Railway Company (NER) by Thomas Harrison (the NER's Engineer-in-Chief) and Thomas Prosser (the NER's Architect) to replace an earlier terminal station located on a restricted site within the city walls.
Construction work began in 1871 and the station opened for passenger traffic on the 25th of June, 1877.
Image 1
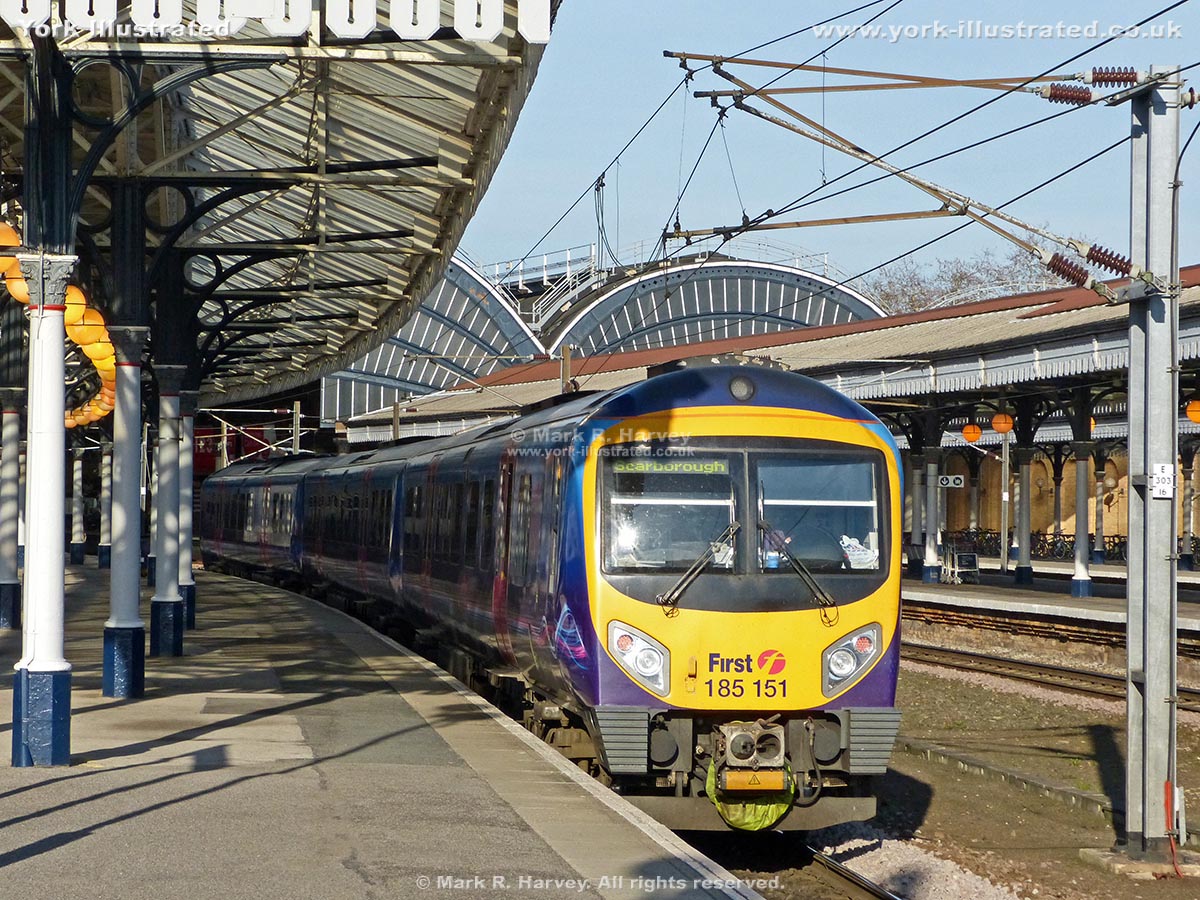
An impressive curving trainshed roof covers the heart of the station's passenger facilities. This roof is 42 feet high, 800 feet long and has a main span of 81 feet, with a slightly smaller span of 55 feet on either side. A fourth span of 45 feet covers the bay platforms that terminate at either end of the main booking hall. The semi-elliptical wrought-iron arches of the trainshed roof are supported on shallow arches with cast iron spandrels incorporating trails of foliage surrounding the white rose of Yorkshire and the company crest of the North Eastern Railway Company. The shallow arches are, in turn, supported on cast-iron columns topped with ornate Corinthian capitals. When originally built, the trainshed had a 'ridge and furrow' style roof covered with a mixture of timber planking and slates. The ridges ran at right angles to the running lines (railway tracks) and both light and ventilation were provided by a series of crescent-shaped openings similar in function to the 'northern lights' found in mill buildings and factories of the period.
The ornate design of the ironwork supporting the trainshed roof contrasts markedly with the relatively plain design of the walls, the latter being built from yellow Scarborough brick.
The station has been altered several times since 1877, the most significant changes being the lengthening of the original platforms and the addition of an island platform (now known as platforms 10 and 11) and associated buildings. The building work for the new island platform was completed in 1938, but the associated resignalling work was delayed by the Second World War and the new facilities did not become fully operational until 1951. The war had a more serious impact on the station in April 1942, when the building was hit by German incendiary bombs during an air-raid. The resulting fire destroyed approximately half of the timber roof and temporary repairs were not completed until 1947.
During the post-war period, the trainshed roof has been repaired or altered several time, resulting in the half-glazed structure we see today. All but one of the glazed end screens are post-war replacements of the originals (the exception being the one over the bay platforms at the north-eastern corner of the trainshed. The new screens are similar to the originals in overall form, but they have a simplified design.
On the east wall of the station concourse, there is a large tile map showing the North-Eastern Railway Company's rail network as it was in 1877.
The station buildings are now Grade II* listed.
External Links
For information regarding the facilities for rail passengers at this station, please refer to the webpage for York Station on the National Rail Enquiries website:
http://www.nationalrail.co.uk/stations/YRK/details.html
York Railway Station provides rail connections to London, Newcastle, Edinburgh, Hull, Birmingham, Bristol, Leeds, Manchester, Liverpool & intermediate stations. For additonal information regarding train services, please refer to the National Rail Enquiries website:
http://www.nationalrail.co.uk/
For additional information relating to the station's architecture and history, please refer to the relevant page on the 'Railway Architecture of North East England' website:
http://www.railwayarchitecture.org.uk/Location/York/York%20Station/York%20Station.htm