 York Illustrated

The Grade I listed Multangular Tower incorporates the base of the second century[*] western angle tower of the Roman legionary fortress of Eboracum.
The tower, along with the 40 yard long, 17 foot high stone wall immediately to the southwest, are some of the best examples of surviving Roman masonry in Great Britain.
Image A1
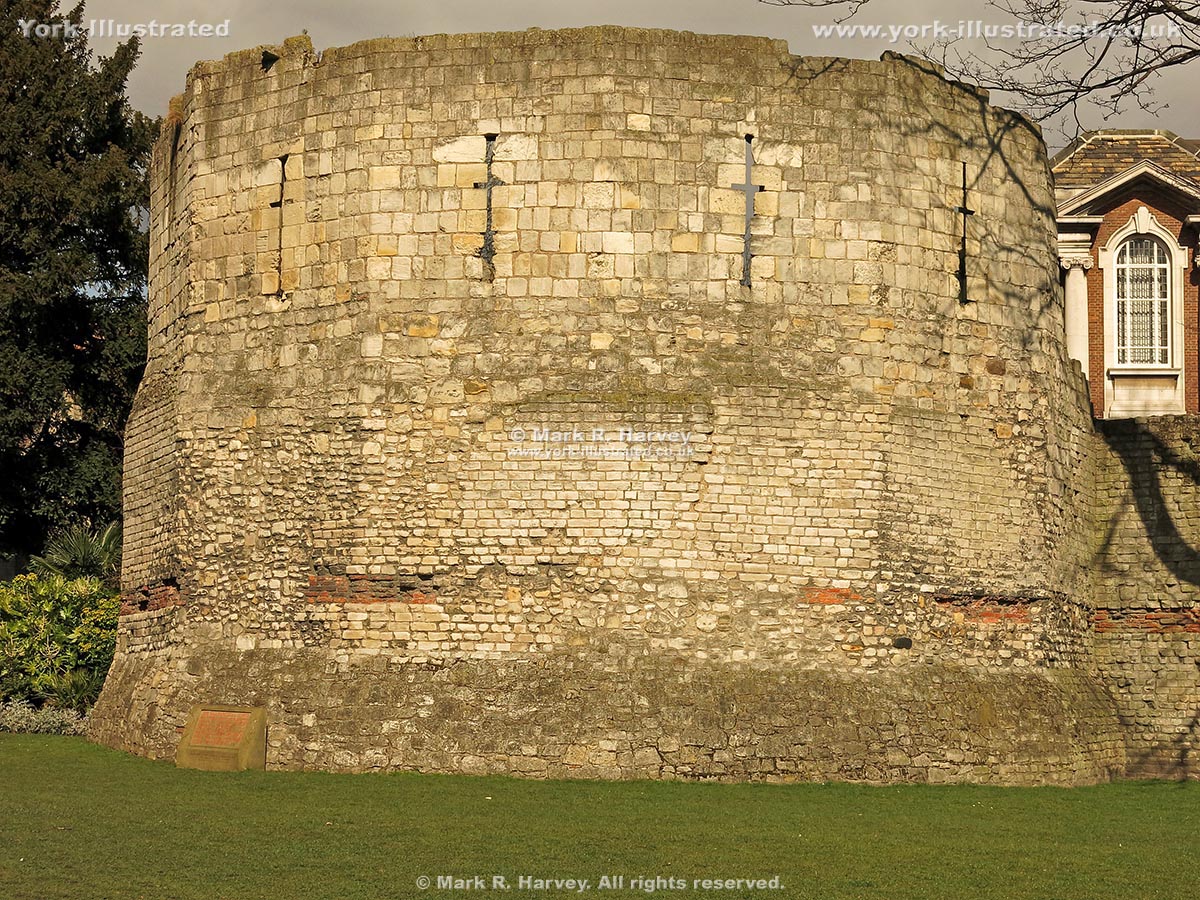
Image A2

Image A3
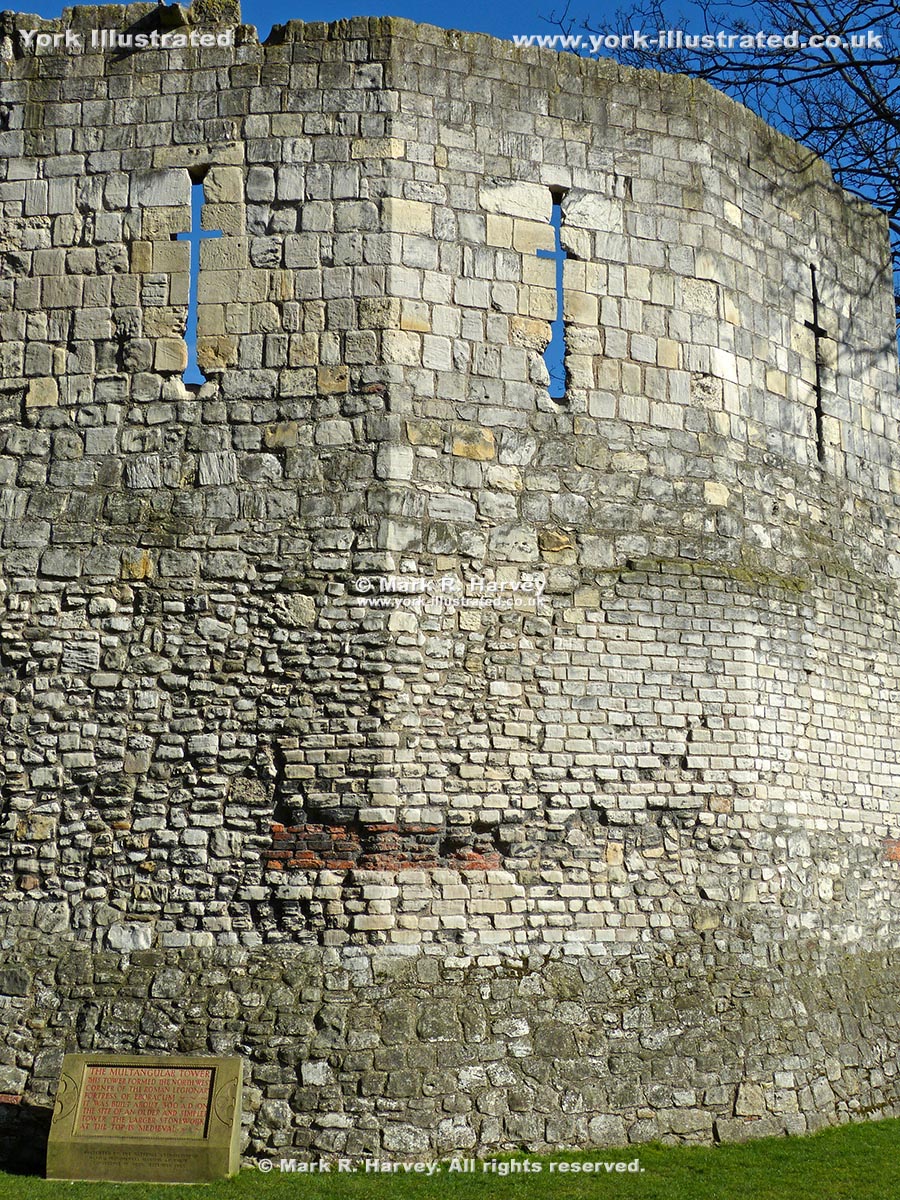
Image A4

There was a matching corner tower at the opposite end of the river-facing fortress wall (located approximately 1,370 feet / 418 metres to the southeast, where Feasegate is today) and six slightly smaller interval towers in between the two corner towers. (The foundations of one of these can be seen beside the entrance to St Leonard's Priory Water Gate and Hospital.) These towers were all built-out into the ditch that ran around the original (first century) Roman fort, necessitating the creation of a new (wider) ditch further way from the wall. The continuous bonding course of red tiles originally ran the full length of this wall and wrapped around the two corner towers.
In plan-view, the tower takes the form of a regular fourteen-sided polygon, although four of the sides were deliberately omitted when the tower was constructed. Archaeological evidence suggests that the gap was probably filled by a three-sided rectangular structure with stone foundations three-feet thick. It is not known whether the tower had a roof during the Roman period.
The tower gained its current name (the Multangular Tower) in 1683, when Dr Martin Lister (a well-respected physician with a fascination for antiquities) recognised its Roman origins and subsequently published his observations in the 1 January 1683 edition of the Royal Society's journal 'Philosophical Transactions'.
Both the lower and upper portions of the tower's walls show clear signs of alterations and repairs at various times over the course of history (see Images A1 and A3).
Image 4 is also worthy of close examination. It shows the interior of the tower at its junction with the northwest Roman fortress wall and the northwest section of the medieval city wall. The two walls run parallel to each other at this location and they join the tower in different places. The people visible in the centre of the image are standing between the two walls. The interpretation panel they are reading is fixed to a modified section of the medieval wall. The fortress wall is closer to the camera (obscurring the legs of the two people to the right).
The tower's interior was excavated in 1831. When this excavation began, the ground surface within the tower was roughly level with the ledge that runs below the arrow slit embrasures (see Image A2).
Practical Information
The interior of the tower can be viewed from the grounds of York City Library (now known as York Explore). The only public access to this area is from Museum Gardens via a small gateway through the city wall behind the fernery. The doorway is visible in the centre of Image A3 above and at the end of the path in Image B1 below.
Image B1
