 York Illustrated
Bitch-daughter Tower on the south corner of York's City Walls has been used as a defensive corner tower, a gaol, a Civil War watch tower and a 'cow house'.
Image 1
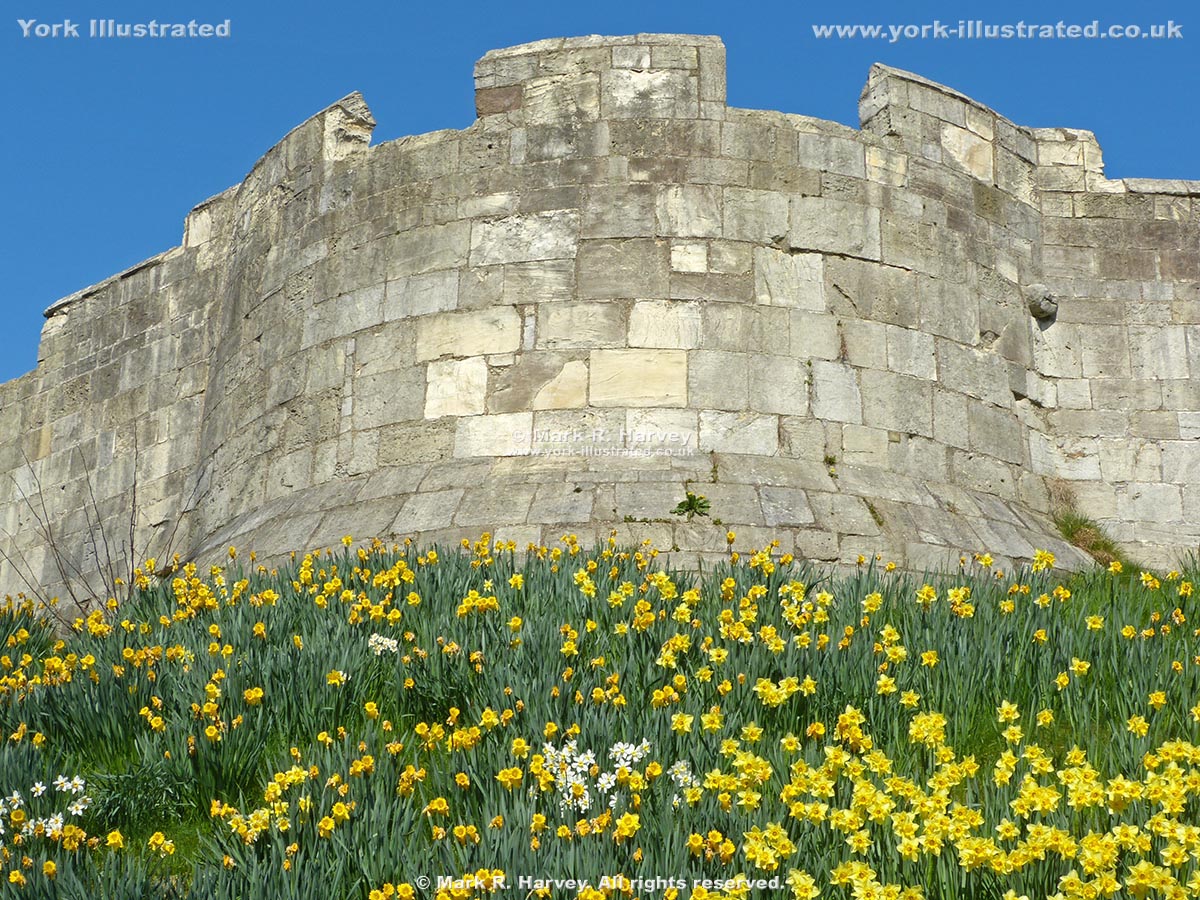
Image 2

Image 3
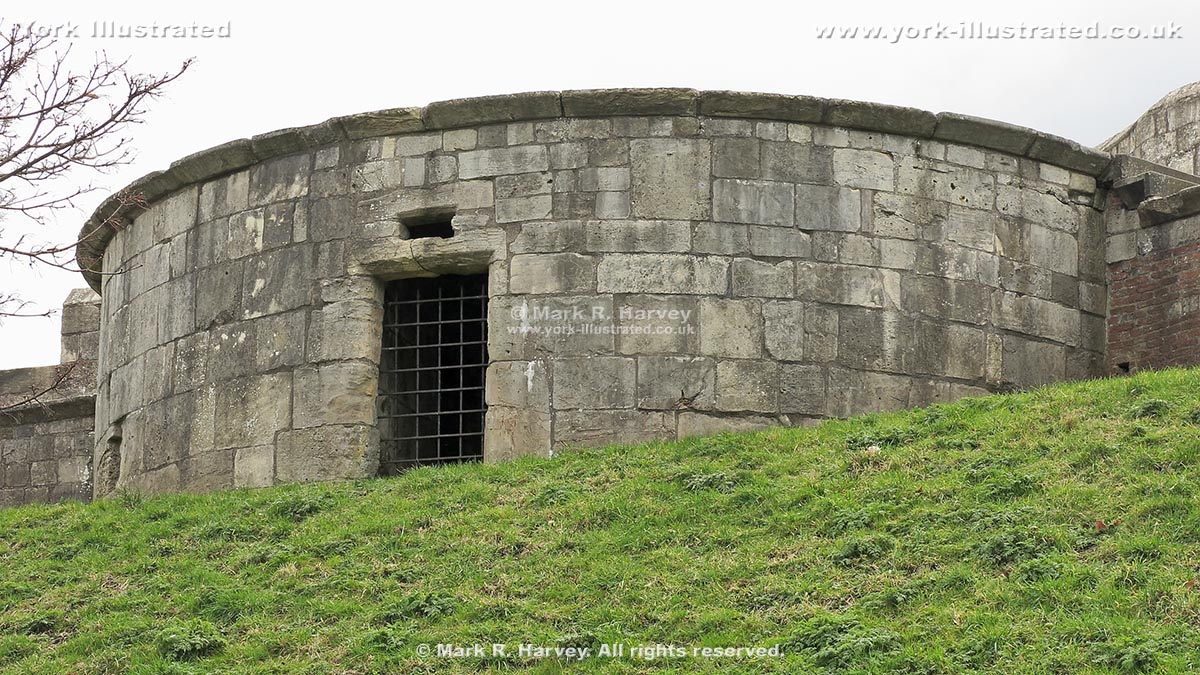
Image 4

A corner tower that's not (quite) on a corner
The stone walls in this part of York were constructed circa 1330–40 to replace the wooden pallisades that had surrounded the Old Baile since its construction in the 11th century. It is almost certain that the new defences would have included a tower at the south corner of the new wall. However, as can be seen in Image 2, the tower we see today is not actually located on the corner, which is extremely unusual. (All of the other corner towers in the city project forwards of both walls and they do so because this provides a direct line of sight - and a direct line of fire - along the front of those walls.)
One possible explanation for the unusual positioning of Tower 3 is that its location was altered during later rebuilding. This is pure speculation on the part of the author, but there is some documentary evidence that might support the theory. In 1566, the City Corporation agreed that the tower could be dismantled and that the stone could be reused to repair Ouse Bridge (which had been damaged by floodwater). It is not clear whether or not this complete or partial demolition of the tower ever took place. However, it is certain that the structure now known as Tower 3 was either built, or significantly rebuilt, during the Civil War as, in February 1645, Edmund Gyles was granted the sum of £48 to
"repaire the decayes in the corner of the cittyes walls on the ould Baile & the other decay thereto adjoyning ... & to make a watch house of brick & stone 5 yerds in length & 2 yerds & a halfe broad within."
Source: York Corporation House Books and Chamberlains' Books of Accounts, as cited at:
'The Micklegate Area', in An Inventory of the Historical Monuments in City of York, Volume 2, the Defences (London, 1972), pp. 90-107. British History Online
http://www.british-history.ac.uk/rchme/york/vol2/pp90-107 [external link, accessed 3 February 2019]
The thickness of the walls and the brick-vaulted ceiling of the room within the new tower suggest that it was designed from the foundations upwards to support the weight of at least one cannon and to withstand incoming cannon fire. Furthermore, records show that the old tower had suffered from subsidence on more than one occassion. Building the new tower in a slightly different location would have enabled it to be given stronger foundations and, in the age of the cannon, this may have been more important than providing a direct line of musket fire along both walls.
A second possibility is that subsidence over the centuries has caused the southeast wall to move out of alignment. This certainly accounts for at least some of the horizontal and vertical displacement that are clearly evident today (see Image 4).
A third possibility is that the stone walls broadly follow the alignment of the pallisade around the outer bailey of the western Norman Castle. The latter was built in a hurry in 1069 (on the orders of William the Conqueror) and it would have been perfectly reasonable for the original earth bank to be constructed following natural countours of the landscape.
Why 'Bitch-daughter'?
This intriguing and evocative name is probably just a corruption of 'le bydoutre', which is the name given to the tower when it was being used as a gaol during the mid-15th century. (The 'doutre' element is believed to be an alternative spelling for 'dortour', which is an Old French word meaning a dormitory or bed chamber.)