 York Illustrated
The square was created in 1745 by relocating the graveyard of St Helen’s Church. It contains some of the finest 18th, 19th and 20th century buildings in York.
Image 1
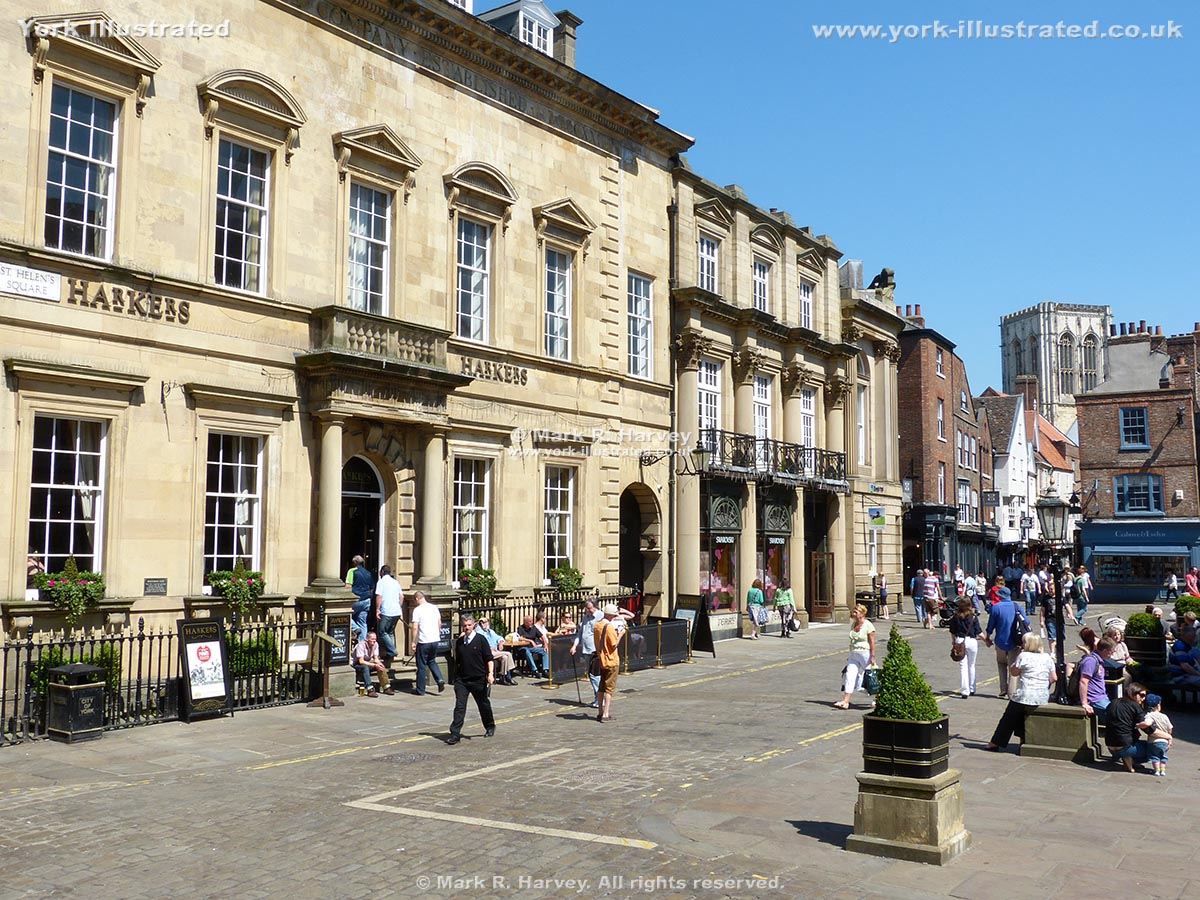
Image 2
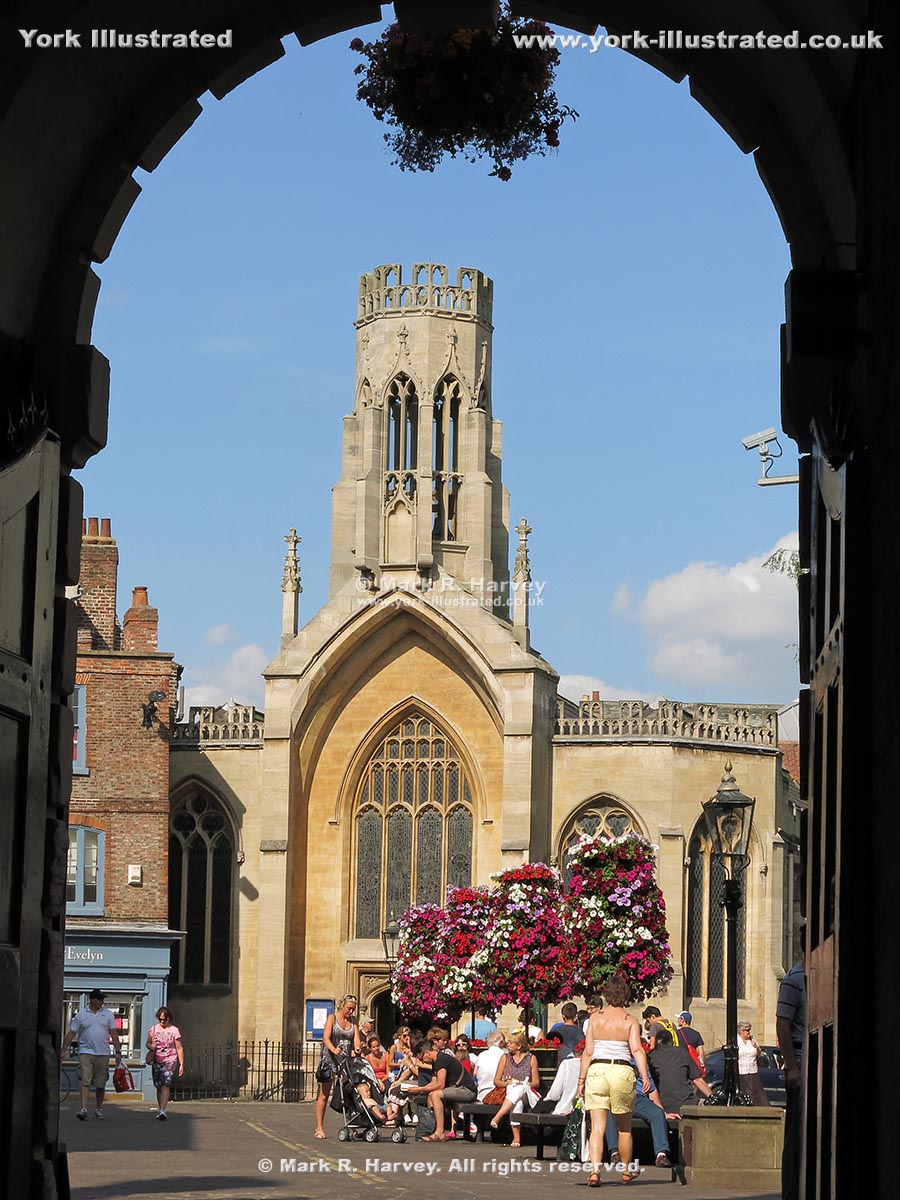
Image 3
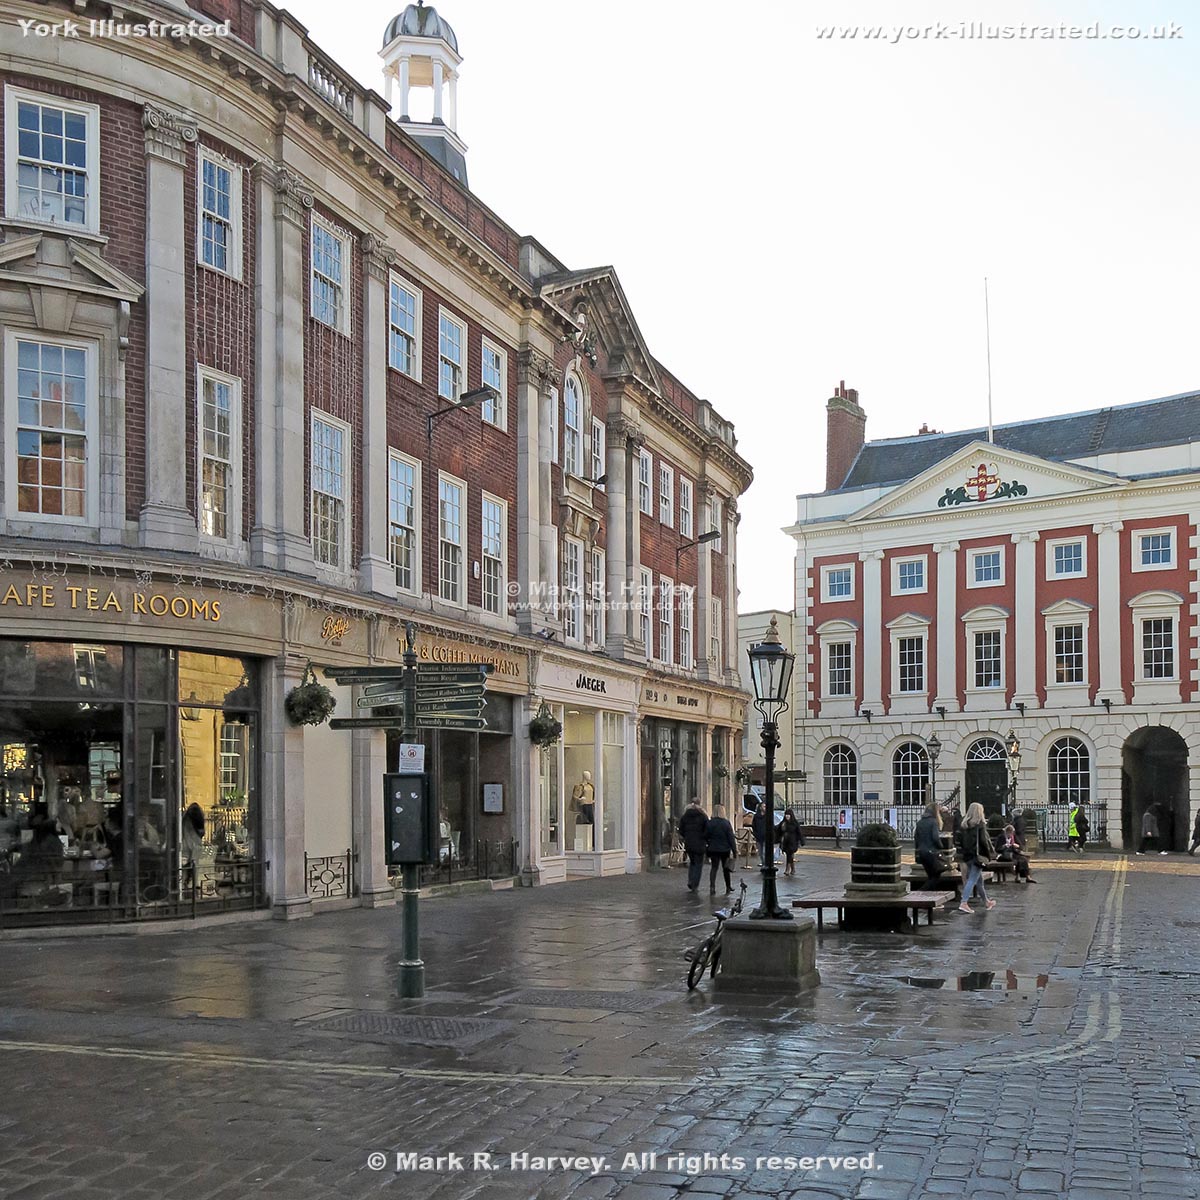
Image 4
All of the buildings facing the square are 'listed':
- The Mansion House (Grade I listed) was built specifically as a mayoral residence in 1725-1733 in the ' Palladian' style to a design by either Lord Burlington or William Etty. Note the city's coat of arms set within the central pediment. The archway on the right hand side (visible in Image 2) leads to Common Hall Lane and the Guildhall.
- Number 1 (Grade II listed) was built for the Yorkshire Insurance Company in 1846-47 in the 'Italianate' style to a design by G.T. Andrews.
- Number 3 (Grade II listed) was built for Terry's of York (the confectioners) in 1922 in the 'Baroque revival' or 'Queen Ann' style. It was designed by Lewis Wade and the bronze-framed shopfront windows are especially worthy of note.
- Number 5 (Grade II listed) was built for the York County Savings Bank in 1829-30 in the 'late Classical' style to a design by Watson, Pritchett & Watson.
- Number 7 (Grade II listed) is arguably the least 'grandiose' of the buildings fronting onto the square. It was built in the mid 18th century, but was altered in early 19th century. Its address seems somewhat peculiar as oly one bay faces the square, whereas five bays face Stonegate.
- Numbers 2 to 8 (Grade II listed) were built as a single development in the 'neo-georgian' style in 1929-20 to a design by T. P. Bennett. Note the garlanded cartouche containing the city's coat of arms set within the central pediment and the octagonal cuplola on the roof top.
The 'Porta Praetoria' and 'Via Praetoria'
The southwest gate of the Roman fortress (the 'Porta Praetoria' or 'Praetorian Gate') was located in the vicinity of St Helen’s Square.
The 'Porta Praetoria' was the main gateway into the fortress and it would have been a hugely impressive structure, especially after the rebuilding of the fortress' defences during the second century A.D. Well preserved structures from this period elsewhere in the former Roman Empire, plus the standing Roman remains in York (e.g. the Multangular Tower and the adjacent sections of Roman wall) enable us to imagine what this gateway must have looked like. It probably consisted of a pair of arched openings pierced through the massive fortress wall, with a forward-projecting two-storey guard tower on either side. This was a fairly standard design for the period and, if the gateway here followed this design, it would have been about the same height as the buildings visible to the left in Image 1 above. However, unlike these buildings, the entire structure was almost certainly constructed from small rectangular blocks of pale-grey limestone, with a narrow band of red clay tiles forming a continuous decorative horizontal stripe along the full length of the southwest wall.
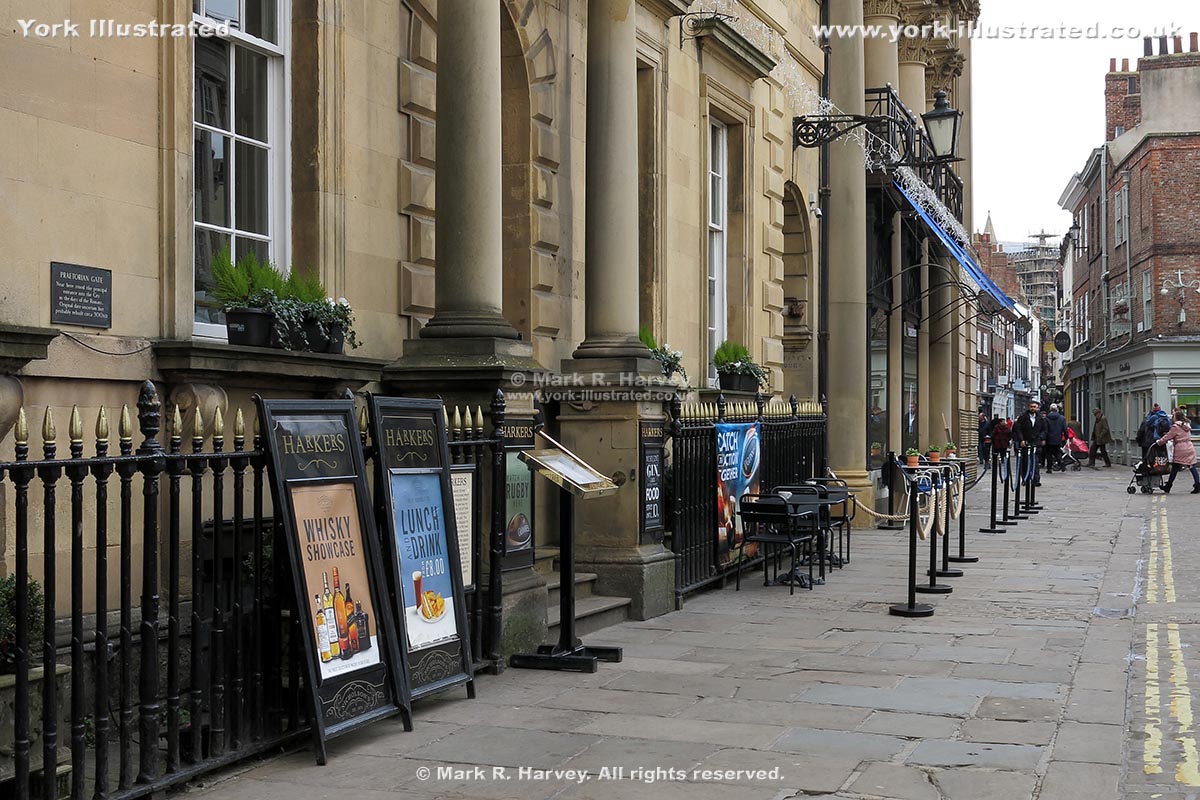
The 'Via Praetoria', linked the gateway with the 'Principia' or headquarters building, broadly following the alignment of Stonegate (see Image 4). Shortly after crossing the River Ouse via a timber bridge, this important long-distance road split into two, one leading to the fortress in Aldborough and the other leading to the fortress in Tadcaster.